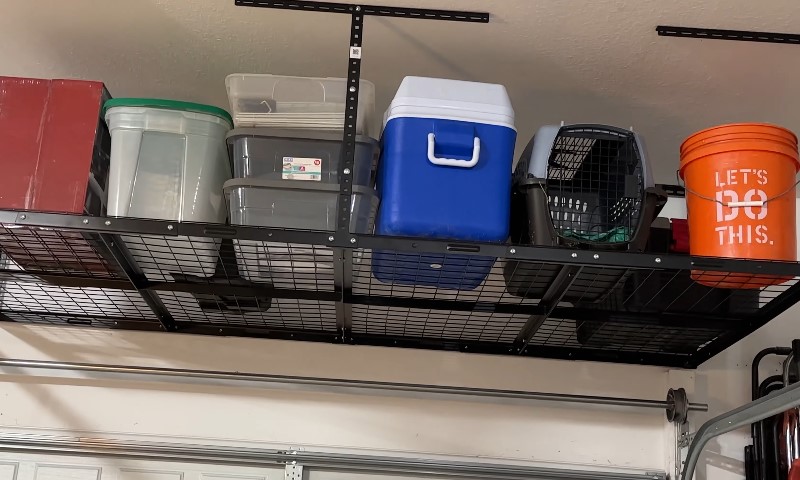
Your garage floor is packed with boxes, tools, bicycles, and equipment you haven’t touched since last summer. Meanwhile, several feet of empty space sit overhead, apparently doing nothing useful.
Installing ceiling storage racks seems like an obvious solution. Unfortunately, having enough space above your car doesn’t necessarily mean the ceiling can support several hundred pounds of belongings.
Garage ceiling weight capacity depends on the framing, joist dimensions, structural condition, existing loads, and mounting method. Before installing anything, we would figure out what is actually holding up that ceiling.
A little inspection now is considerably easier than dealing with a collapsed storage rack later.
How Big is Your Ceiling’s Weight Capacity?
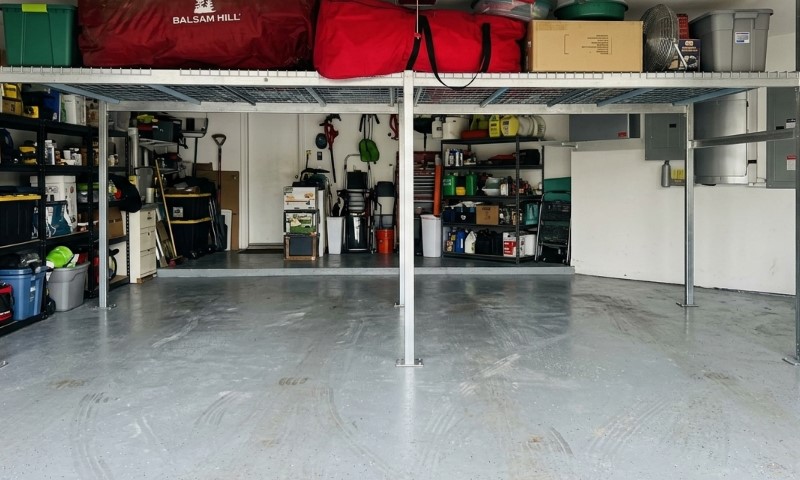
No universal weight limit applies to every garage ceiling. Some ceiling and roof-truss designs account for approximately 10 pounds per square foot (psf) of live load, but that figure does not automatically mean you can safely hang 10 pounds on every square foot.
Live load refers to temporary or variable weight, such as stored belongings, rather than permanent building materials.
A garage ceiling’s actual capacity depends on its construction. Some framing systems support limited storage, while others were designed primarily to hold drywall, insulation, and the roof structure.
Consider a garage ceiling measuring 20 by 20 feet. At 10 psf, the mathematical load would equal 4,000 pounds distributed across 400 square feet.
According to the International Residential Code, uninhabitable attics without storage have a minimum design live load of 10 psf, while attics designed for limited storage generally require 20 psf.
Neither figure automatically establishes how much weight you can suspend beneath your garage ceiling.
However, that calculation does not establish that the ceiling can safely hold 4,000 pounds of storage.
What Affects Your Garage Ceiling’s Weight Capacity?
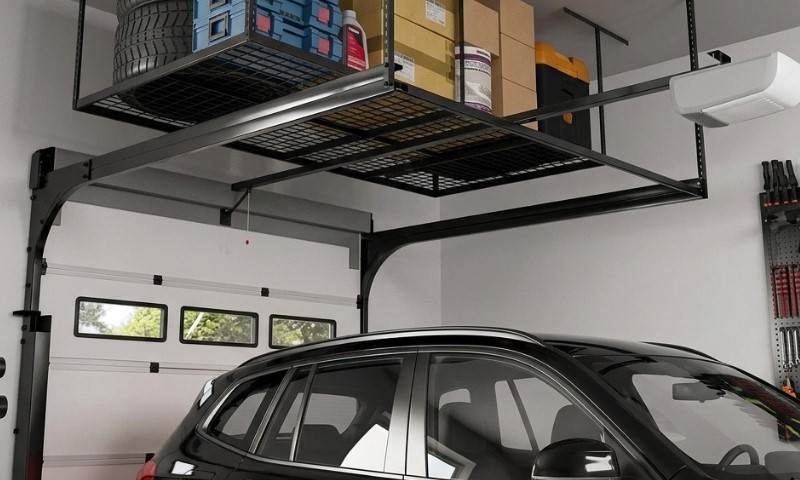
Several structural details determine how much weight a garage ceiling can safely carry. Most are worth checking before spending money on overhead storage equipment.
Joist Size, Spacing, and Span
Ceiling joists are horizontal framing members that support the ceiling and, in some construction types, help stabilize the roof.
Common nominal lumber sizes include 2×6, 2×8, and 2×10, although actual framing dimensions vary.
Three measurements matter:
- Joist size – Larger joists can generally handle greater loads when other structural conditions are comparable.
- Joist spacing – Framing members are commonly installed 16 or 24 inches apart, measured center to center.
- Joist span – Longer unsupported distances generally reduce how much additional weight a joist can safely carry.
For example, a 2×8 joist spanning 10 feet behaves differently under load than an otherwise identical joist spanning 18 feet.
As the American Wood Council explains, allowable spans depend on:
- Lumber species
- Grade
- Spacing
- Resistance to bending
Two garages with identical-looking 2×8 joists can therefore have different load capacities.
Wood species, grade, and existing loads also matter, so joist dimensions alone cannot establish a safe storage limit.
Ceiling Joists vs. Roof Trusses
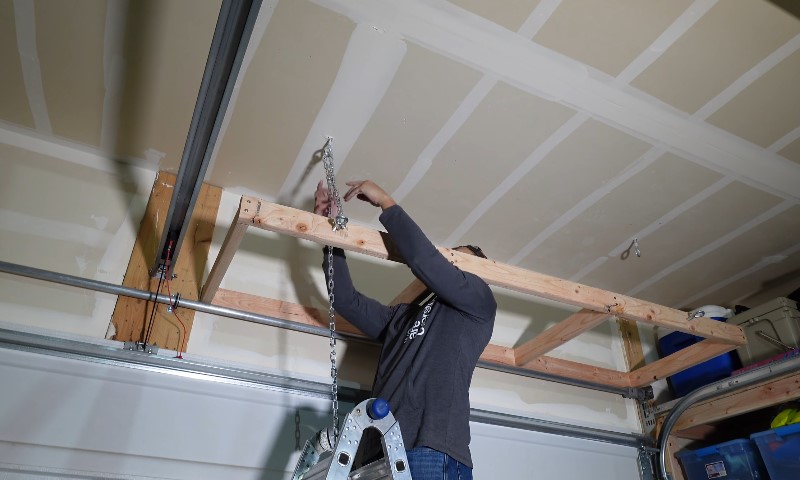
Not every garage ceiling uses traditional joists.
Some garages have conventional framing with individual ceiling joists. Others use engineered roof trusses, recognizable by their interconnected triangular framing members.
Conventional joists may accommodate additional loads when their size, span, and design permit it.
Engineered trusses are different. Each component is designed to work as part of a specific structural system, and the bottom chord may have limited capacity for additional hanging loads.
Never assume roof trusses can support overhead storage without checking their design specifications or obtaining engineering approval.
Drilling, cutting, or modifying truss members can also compromise their structural performance.
Existing Loads and Ceiling Condition
Even a properly constructed ceiling already carries weight.
Drywall, insulation, lighting fixtures, mechanical equipment, and existing storage all contribute to the load carried by the framing.
Age and condition matter as well.
Sagging ceiling sections, cracked framing, moisture damage, or deteriorated connections are reasons to stop and investigate before adding storage.
A garage ceiling that has started bowing under its existing load is not asking for another six plastic storage bins.
We would address visible damage and verify structural capacity before considering additional overhead weight.
How to Check If Your Garage Ceiling Can Support Storage
A few basic checks can help determine if overhead storage is worth pursuing.
| What to Check | What to Look For |
| Framing type | Identify conventional joists or engineered trusses. |
| Joist dimensions | Measure size, spacing, and unsupported span. |
| Structural condition | Look for sagging, cracks, moisture damage, or weakened wood. |
| Existing loads | Check insulation, drywall, equipment, and existing storage. |
| Verified capacity | Review structural plans or consult a qualified structural engineer. |
OSHA’s construction-storage requirements address the need to prevent stacked materials from sliding, falling, or collapsing. Home garage racks aren’t governed by that particular workplace rule, but the same hazard is worth avoiding.
Start by inspecting accessible framing areas, if you can do so safely.
Structural drawings may also identify the framing system and its intended loading conditions.
Avoid walking on ceiling drywall or unsupported framing during an inspection.
If you cannot identify the framing or confirm its available capacity, a qualified structural engineer can assess the structure and proposed mounting arrangement.
We would make that determination before ordering a heavy-duty ceiling rack. Discovering that the framing is unsuitable is much less irritating before a large steel rack arrives in several boxes.
How to Calculate the Weight of Garage Ceiling Storage
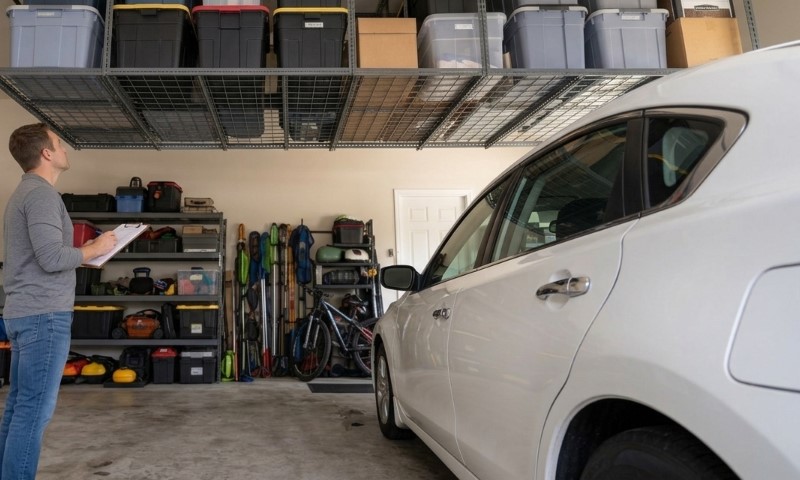
Before installing overhead storage, calculate how much weight you actually plan to hang.
Include the rack itself, storage bins, and everything inside them.
For example, imagine a rack occupying 4 by 8 feet, with a total loaded weight of 320 pounds.
Average loading works out to 10 psf, but there’s an important catch. A ceiling-mounted rack transfers its weight through specific mounting brackets and fasteners, not evenly across the entire 32-square-foot footprint.
Individual mounting points can experience concentrated forces, even when the overall average looks reasonable.
Dividing the total weight by the rack area is useful for describing the load, but it cannot establish a safe hanging capacity.
Once structural capacity has been verified, distribute stored items evenly across the rack.
Summary
A garage ceiling’s safe storage capacity depends on its framing, span, condition, existing loads, and mounting arrangement.
Neither a general 10 psf figure nor a 600-pound rack rating provides enough information to determine what your ceiling can safely hold.
Start by identifying the framing and verifying its available capacity. Then select a storage rack that meets the structural and installation requirements.
If the ceiling is suitable, properly installed overhead storage can free up valuable floor space.
If its capacity cannot be verified, wall-mounted or freestanding shelving is a better choice than testing the ceiling’s patience.